The community farm

The finished ground

By September 2024 the farm looked the way the drawing said it would: cedar raised beds on gravel paths, crop rows behind them, and a greenhouse at the back.
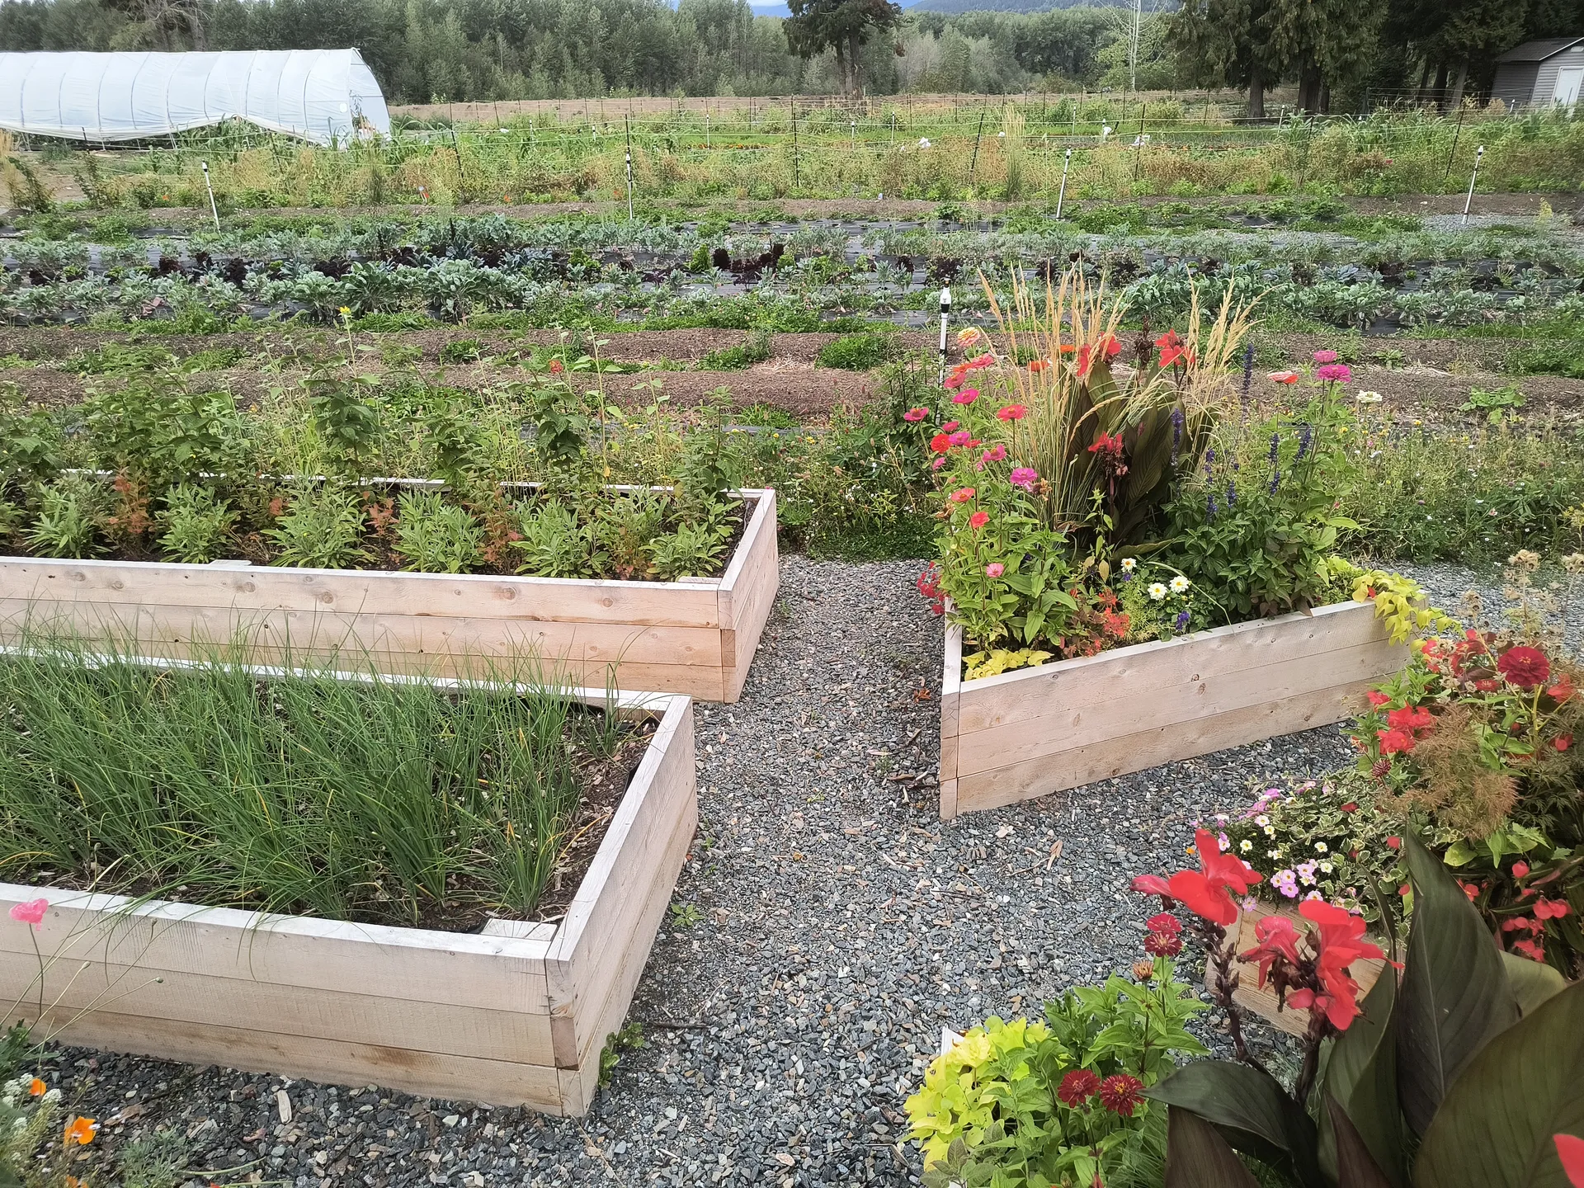
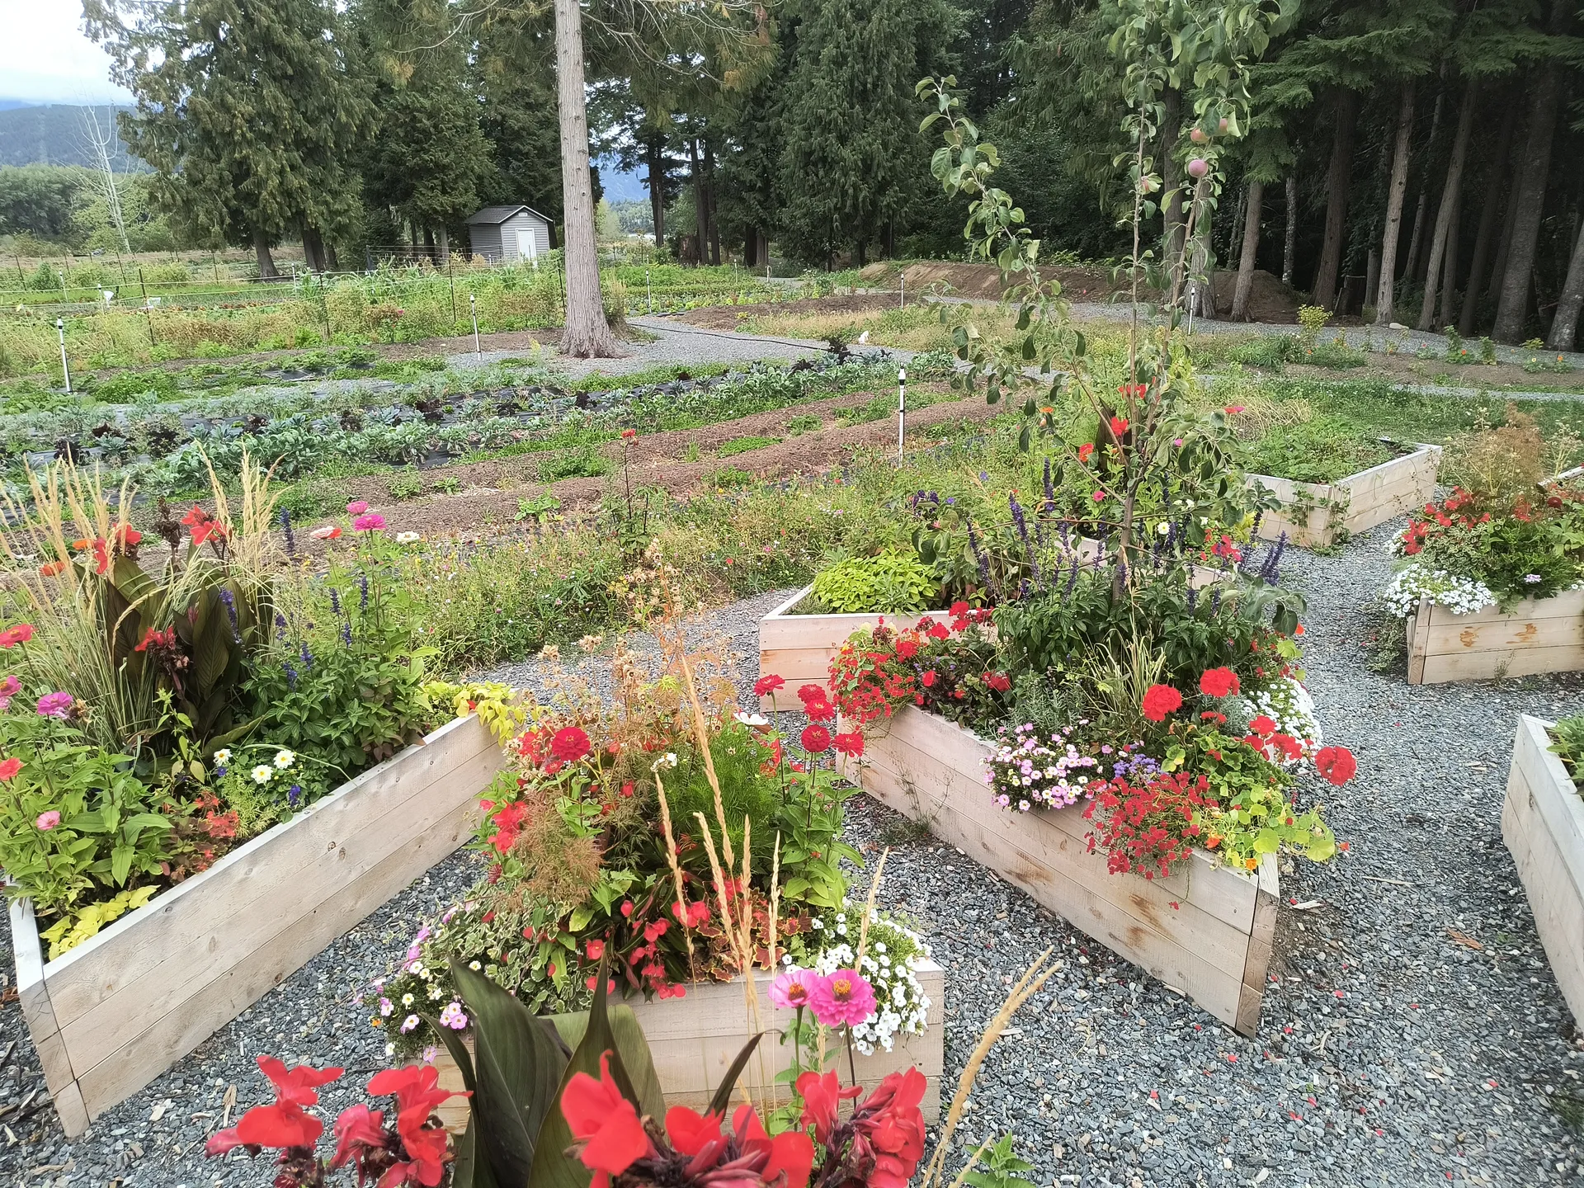
Finished cedar raised beds with gravel paths between them
Cedar raised beds and gravel paths, September 2024
Raised beds planted out with flowers in wooden planters
The beds planted out, first season
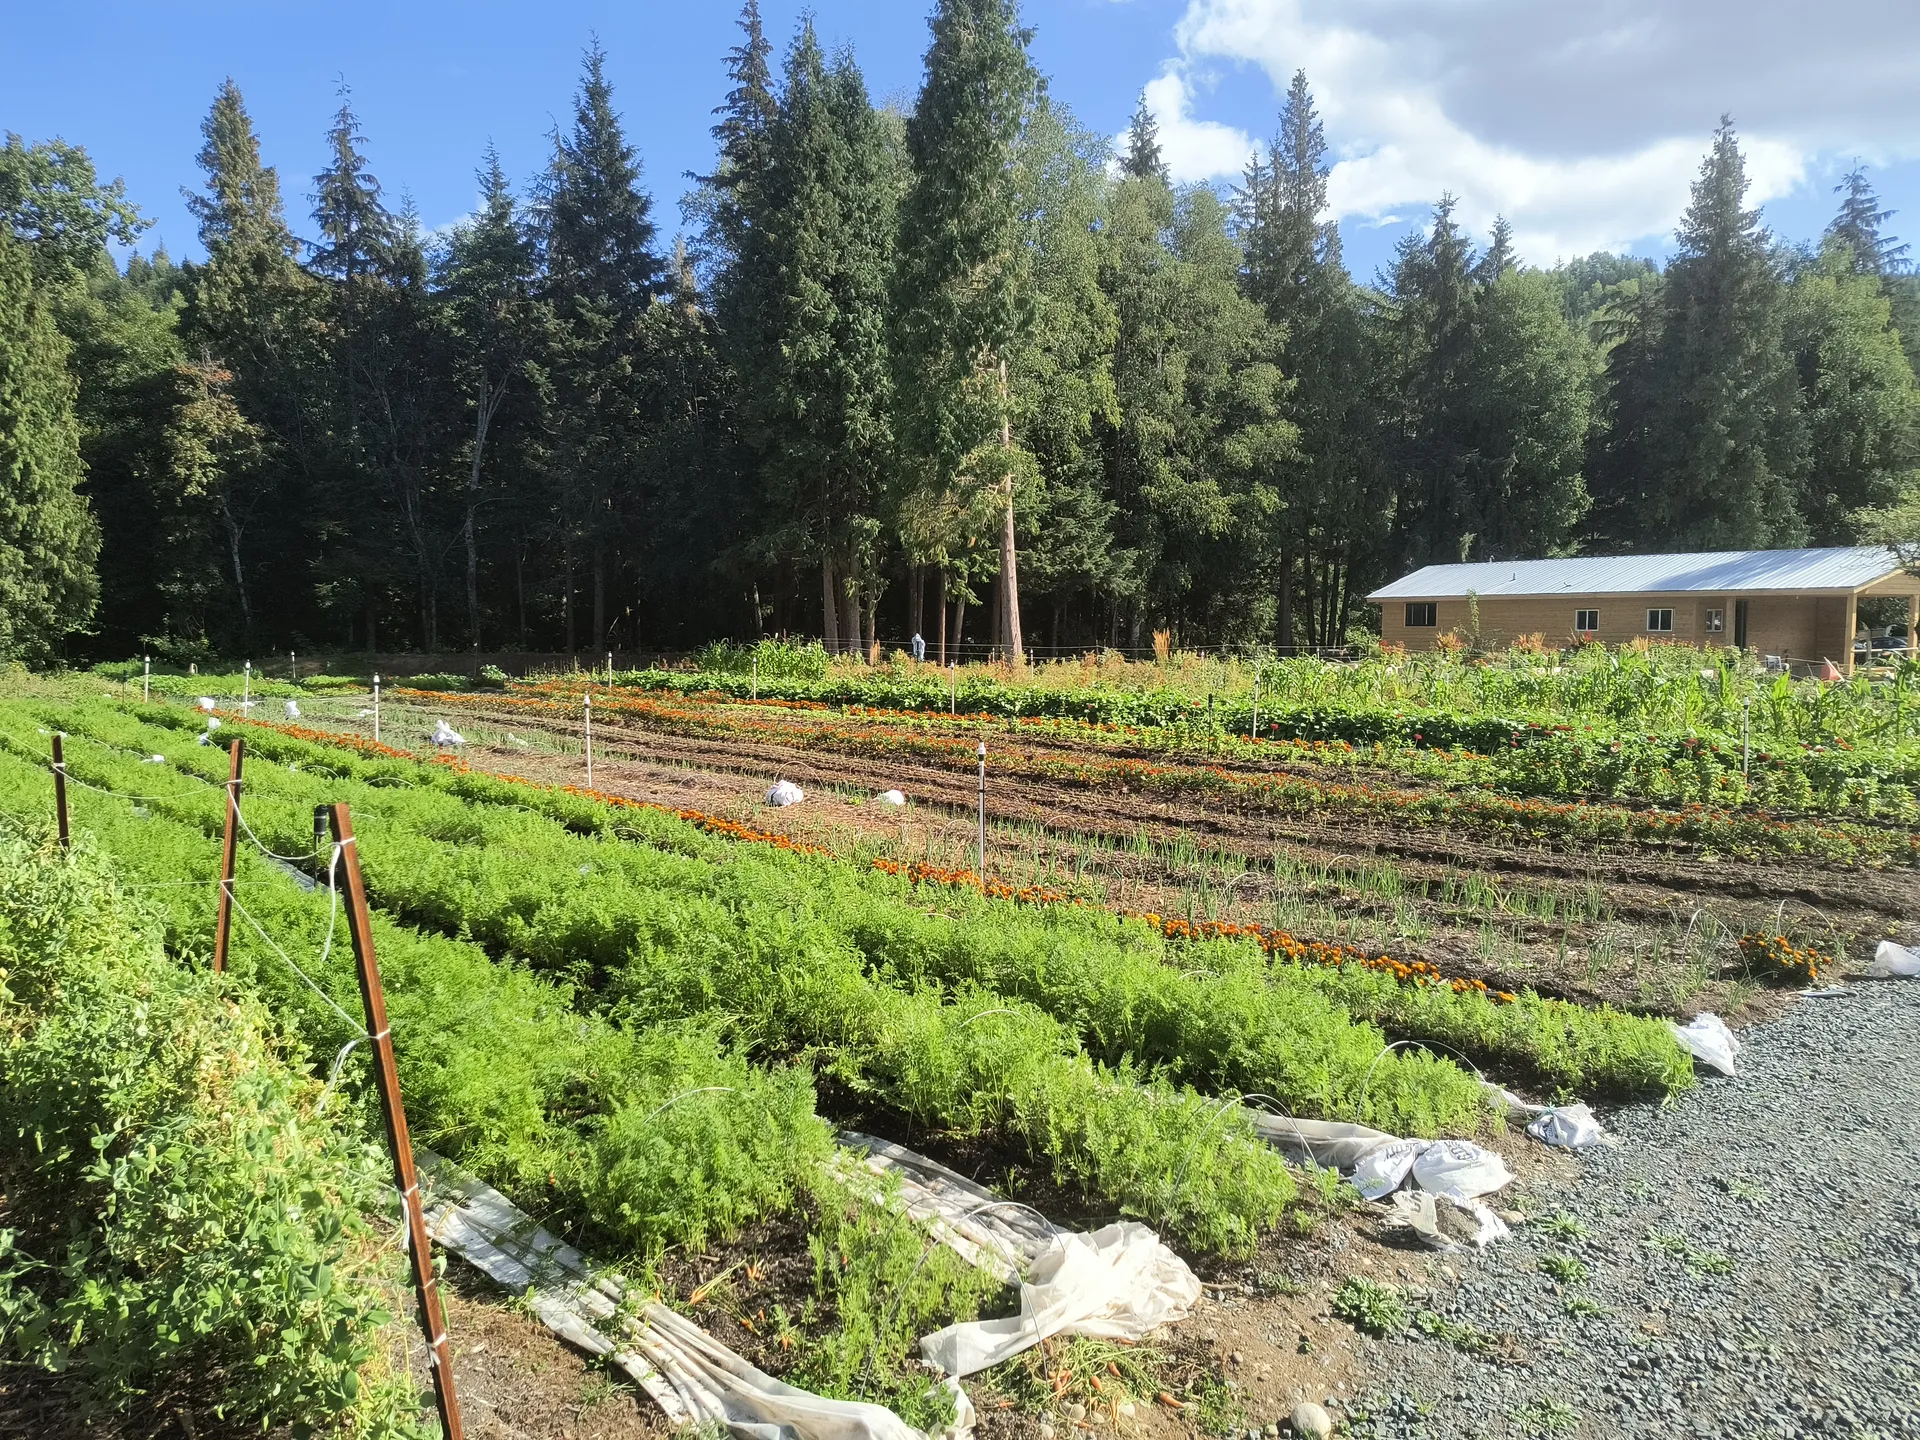
Crop rows with wood chip paths and a greenhouse behind
Crop rows and wood chip paths, greenhouse behind
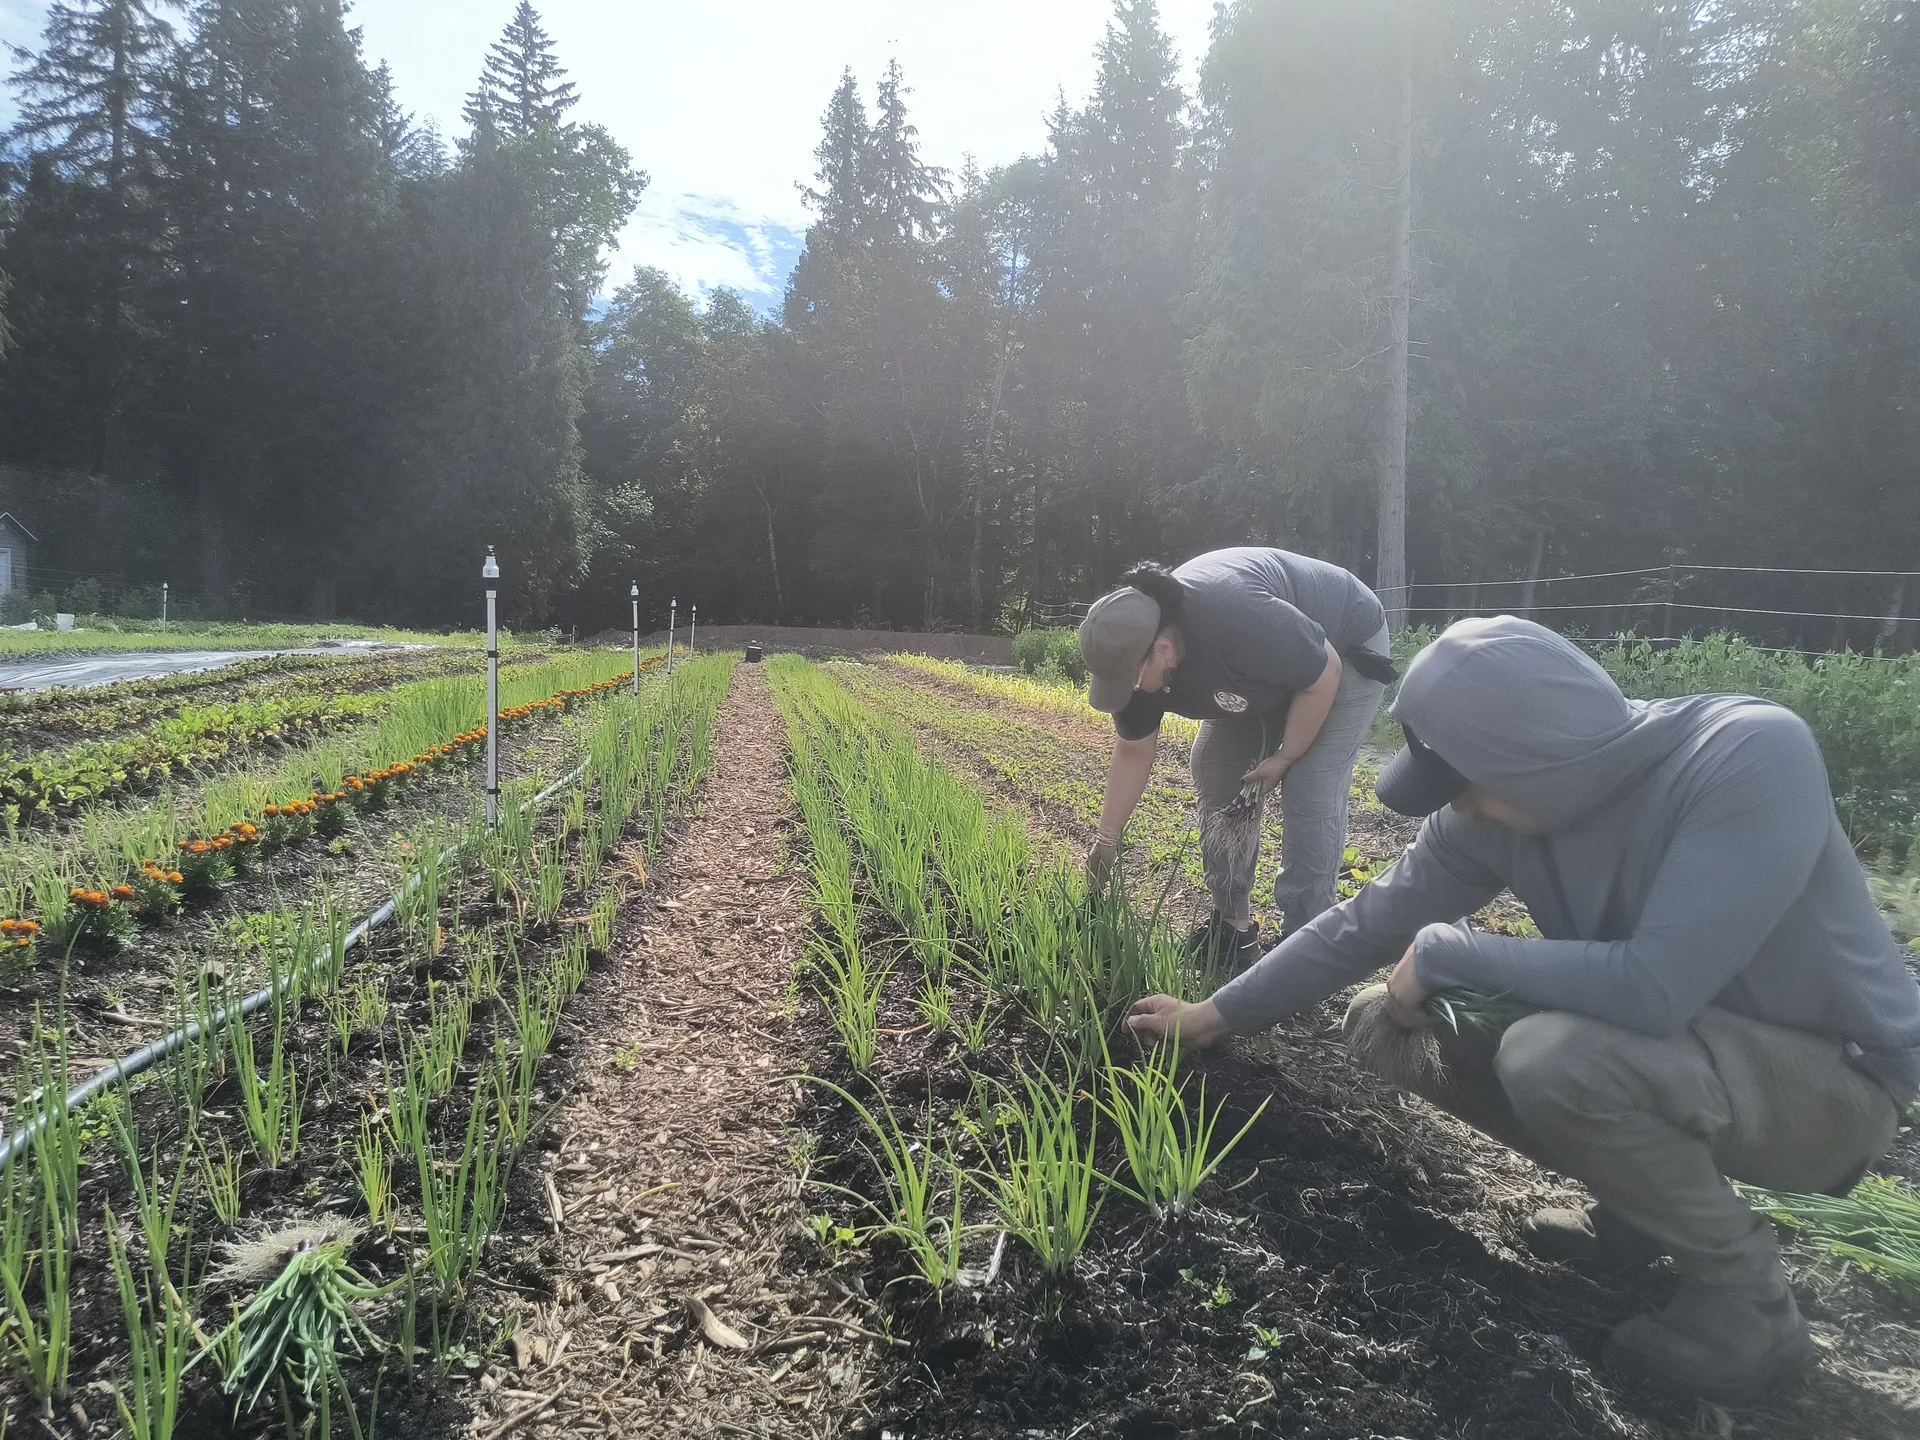
Two people planting out rows in low evening light
Planting the rows, July 2024
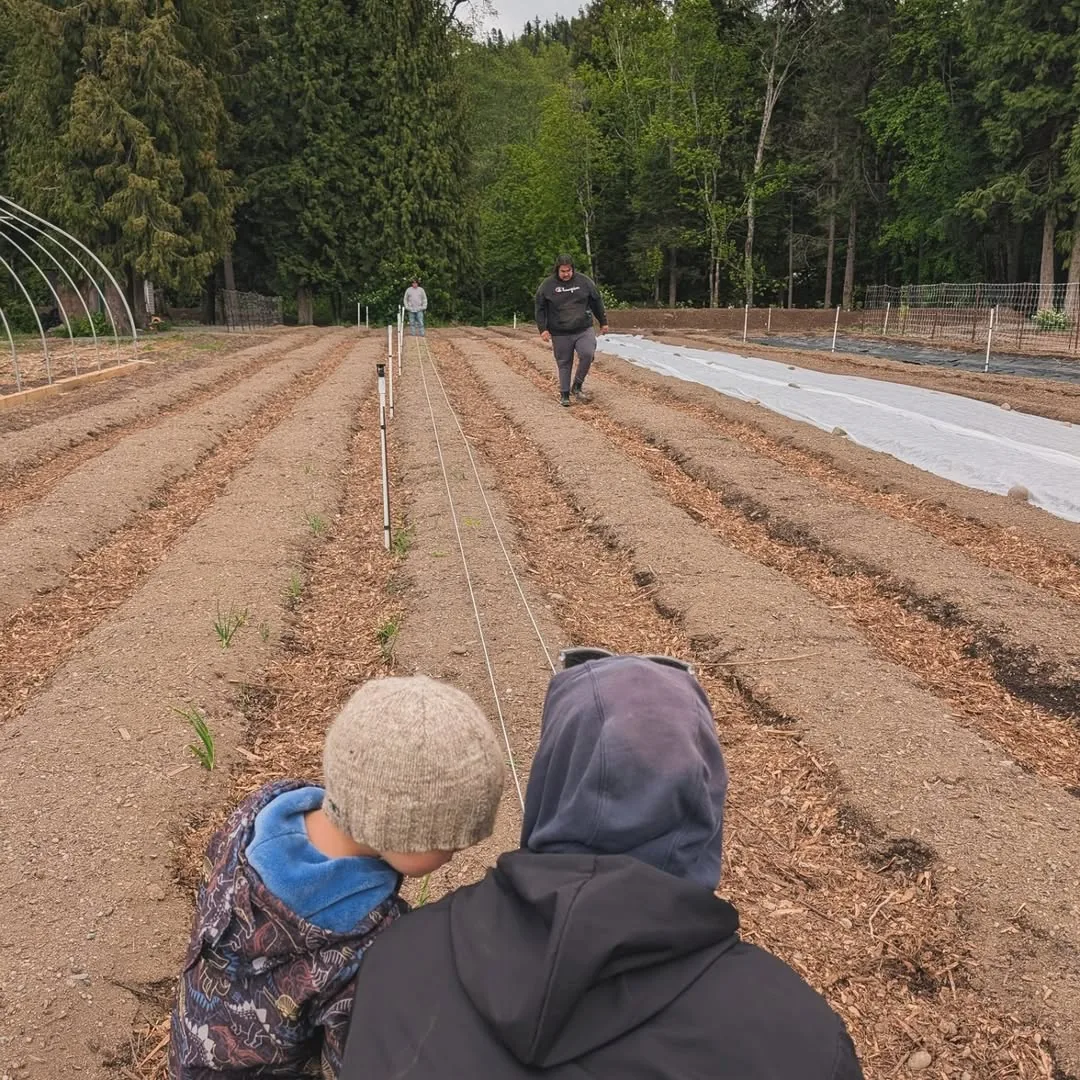
Freshly raked field rows running toward the trees, a hoop house frame at the left and visitors in the foreground
Fresh rows raked out beside the hoop house, spring 2025
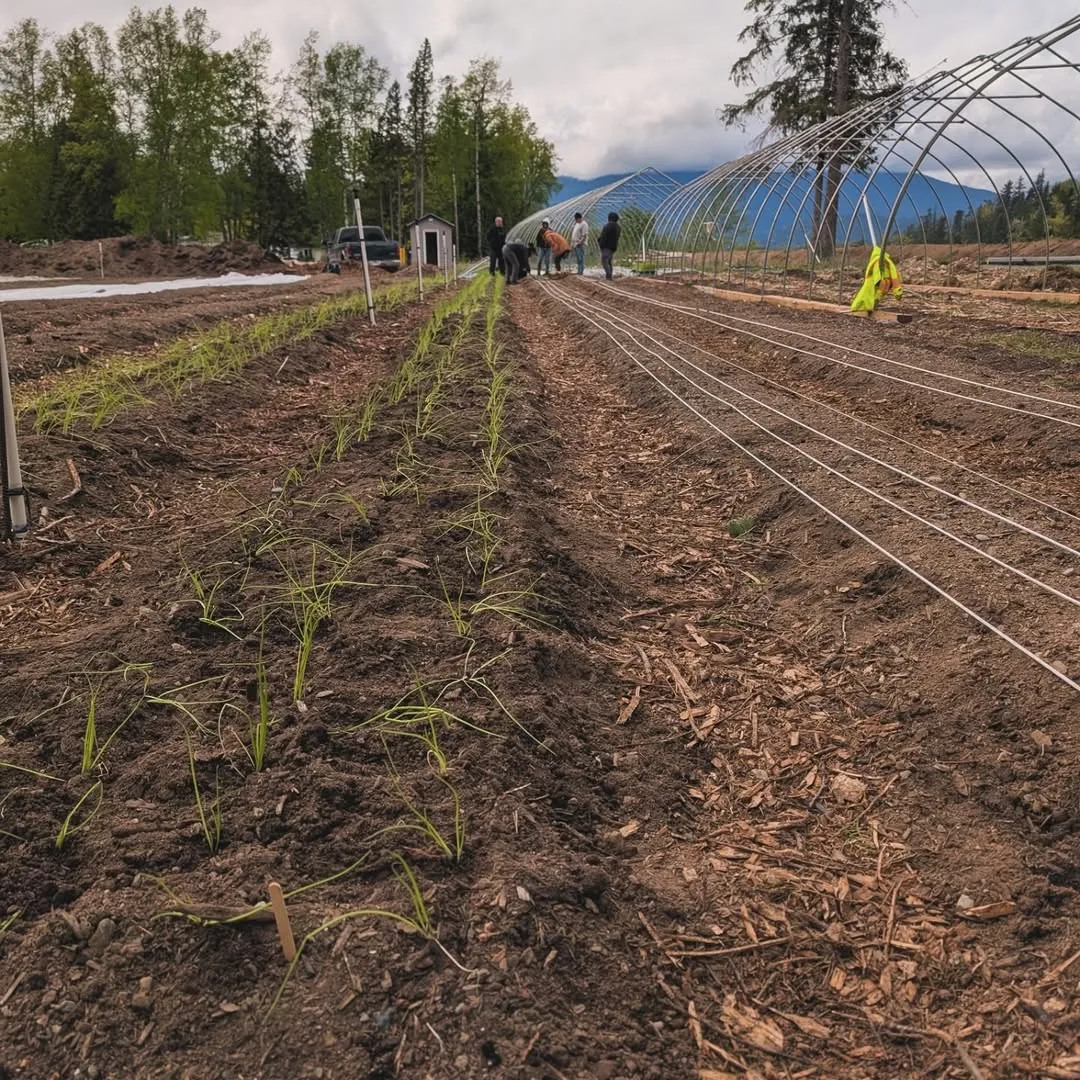
Rows of young onion seedlings with mulched paths between them, hoop house frames and mountains behind
Onion rows and mulched paths, spring 2025

The work between

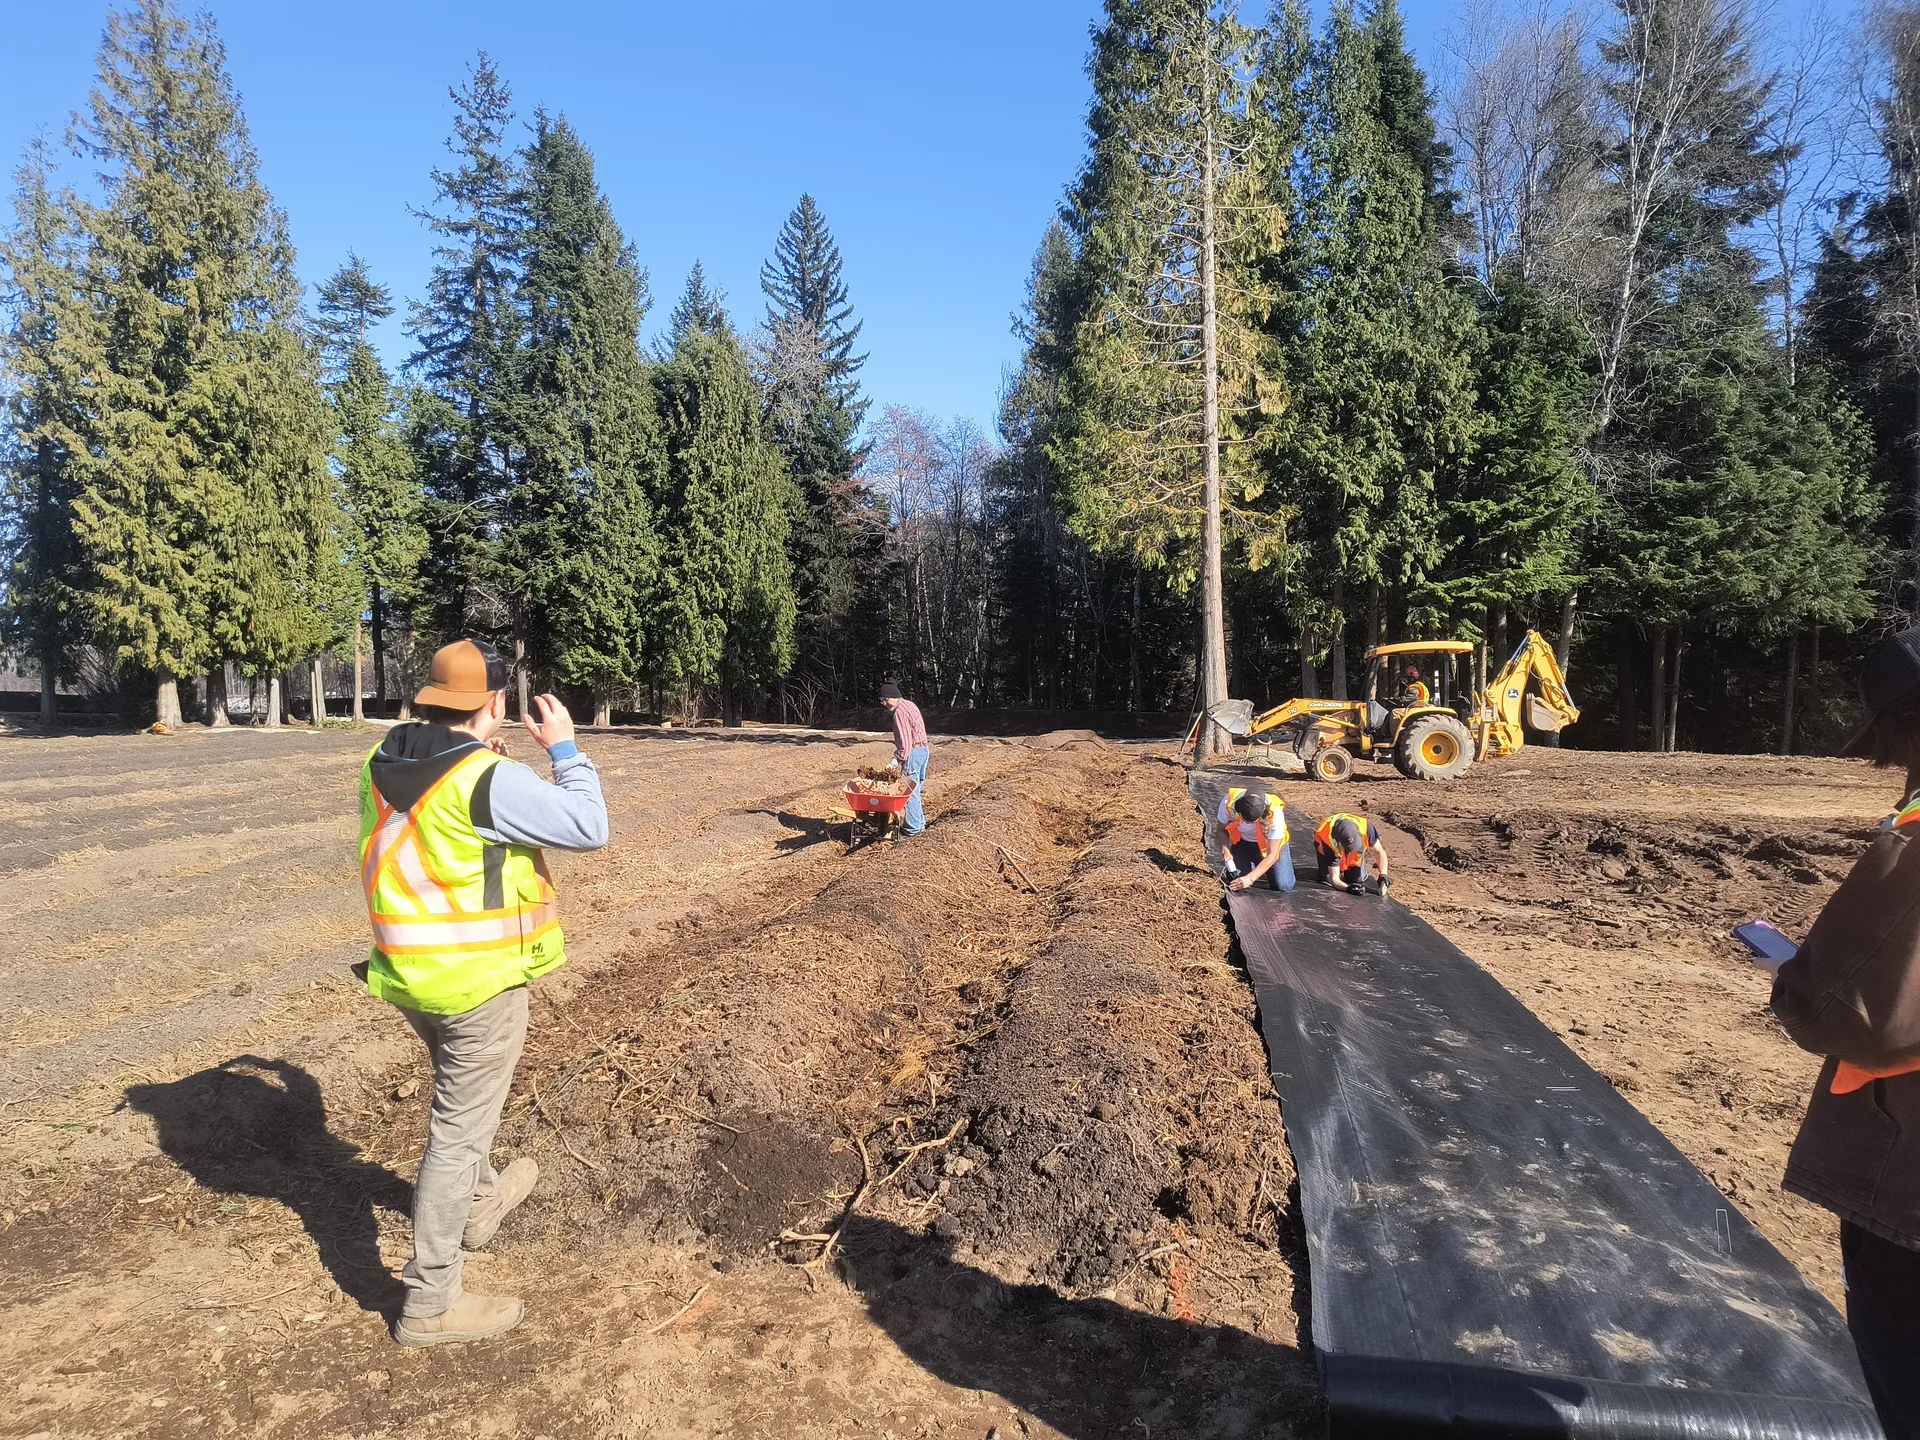
Between the drawing and the harvest there is a season of unglamorous ground work. Grading, fabric, and then trays of plants going in one by one through July.
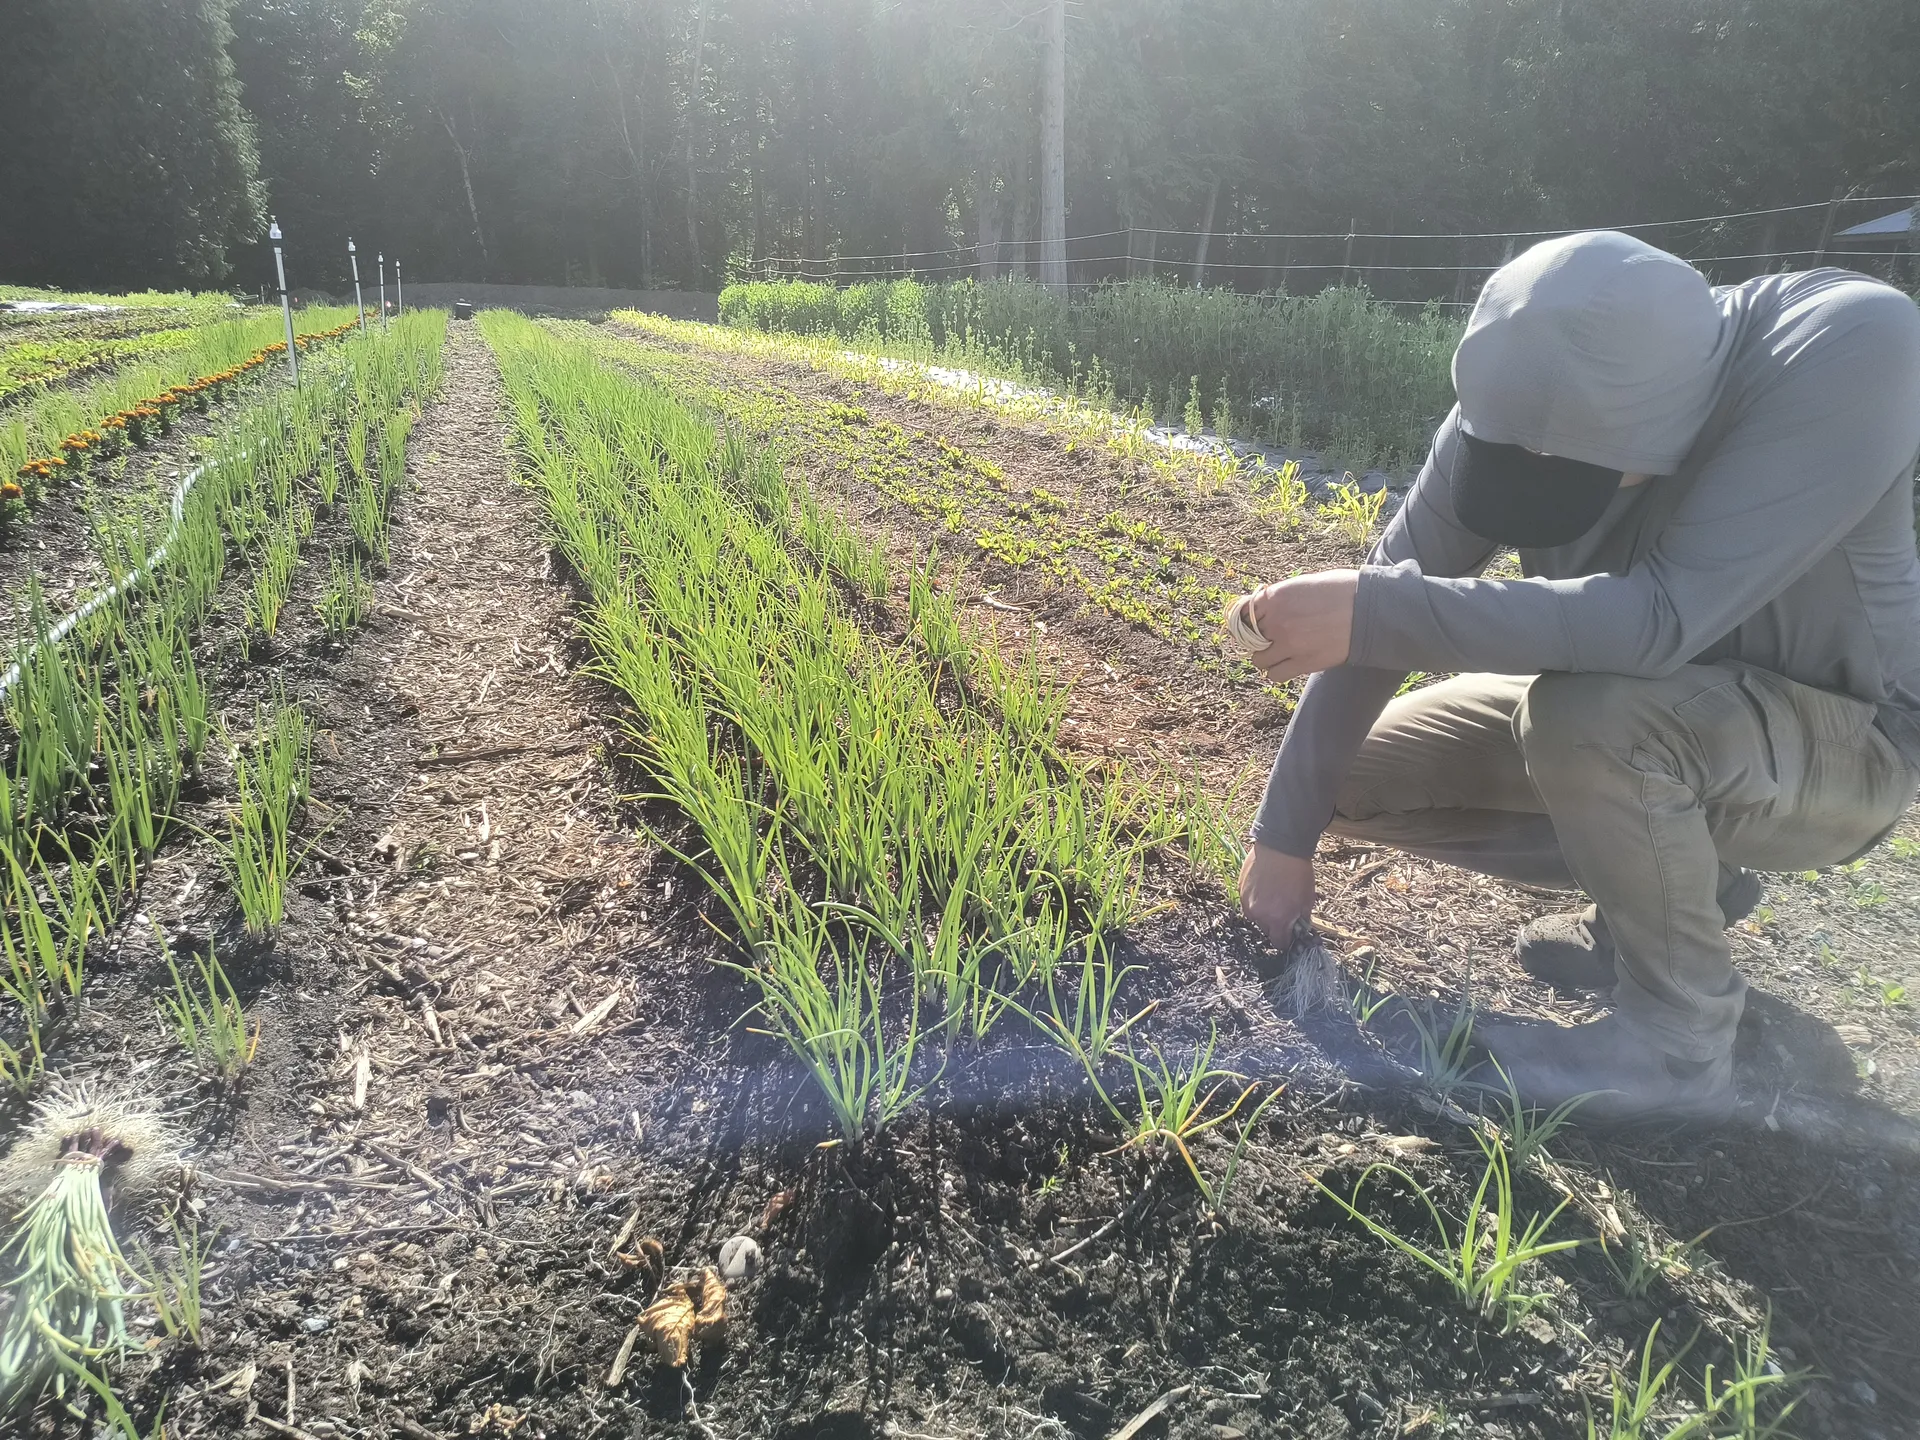
A person crouched planting young rows in summer light
Setting plants into the rows, July 2024
A hi-vis crew laying ground fabric across the graded site
Ground fabric going down, March 2024
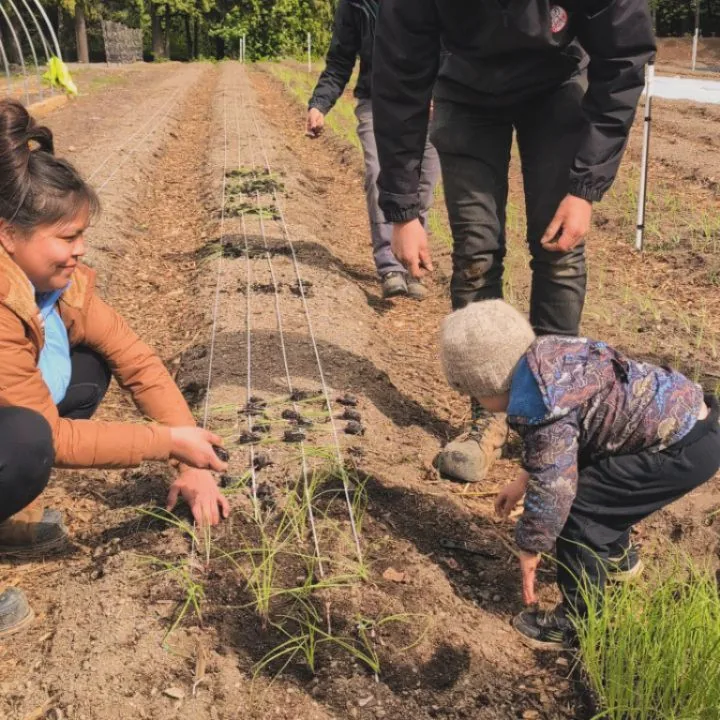
A woman and a child crouched in a field row transplanting onion seedlings along guide lines
Transplanting onions along the lines, spring 2025

The plan

Every farm Wesley designs starts on paper, and this one was drawn by hand. The plan already holds the whole site: production greenhouse, classroom, hoop houses, compost, and the community raised beds that now stand at the front of the ground.
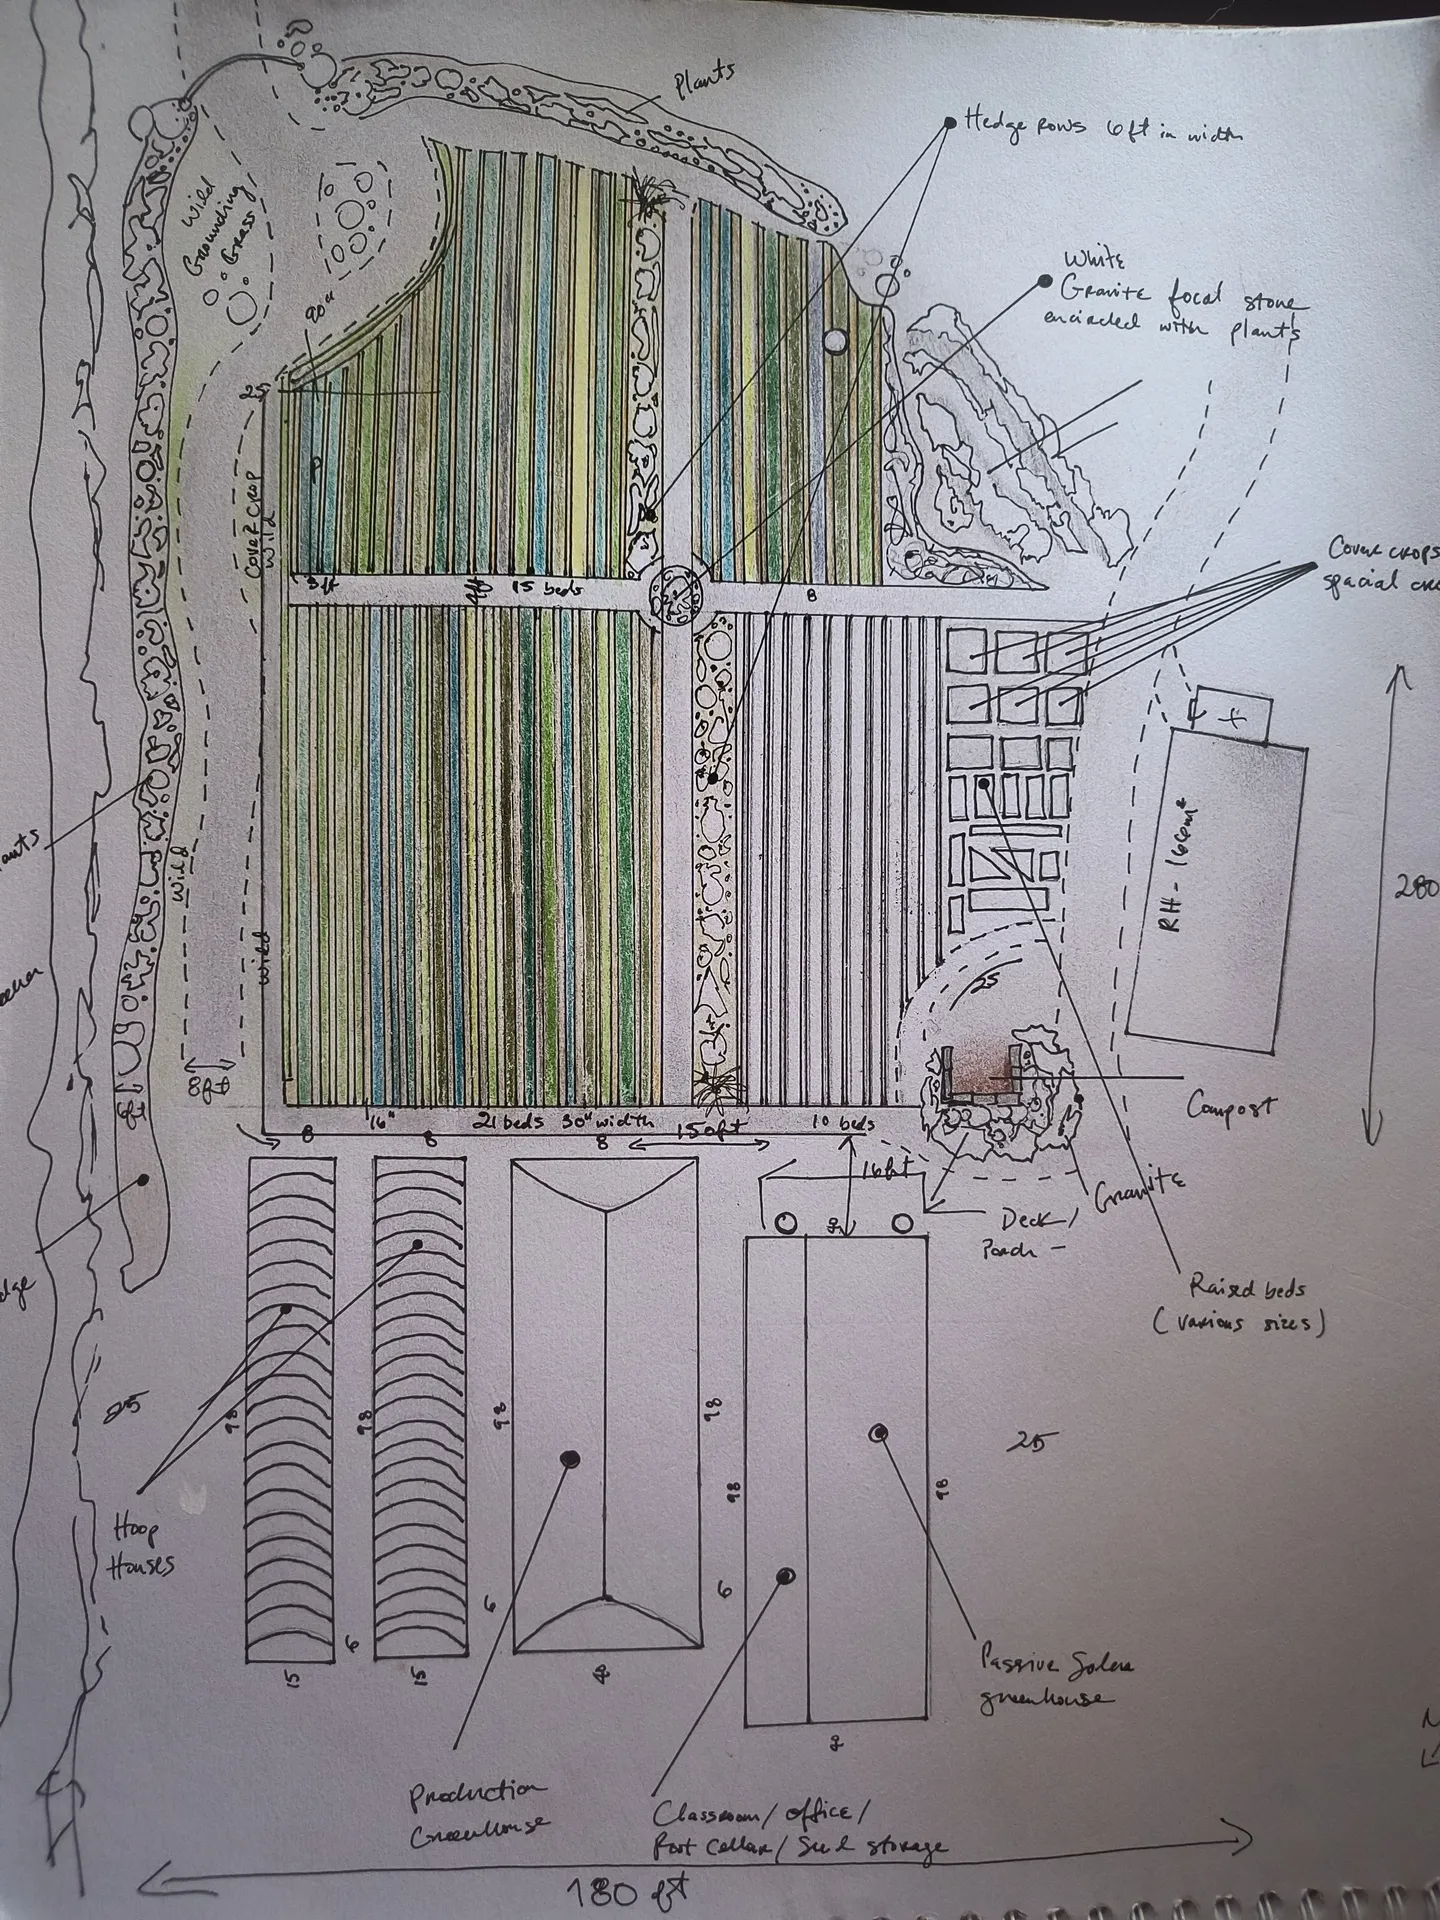
Hand-drawn master plan annotated with production greenhouse, classroom, hoop houses, compost, and community raised beds
The hand-drawn master plan for the farm

Before…

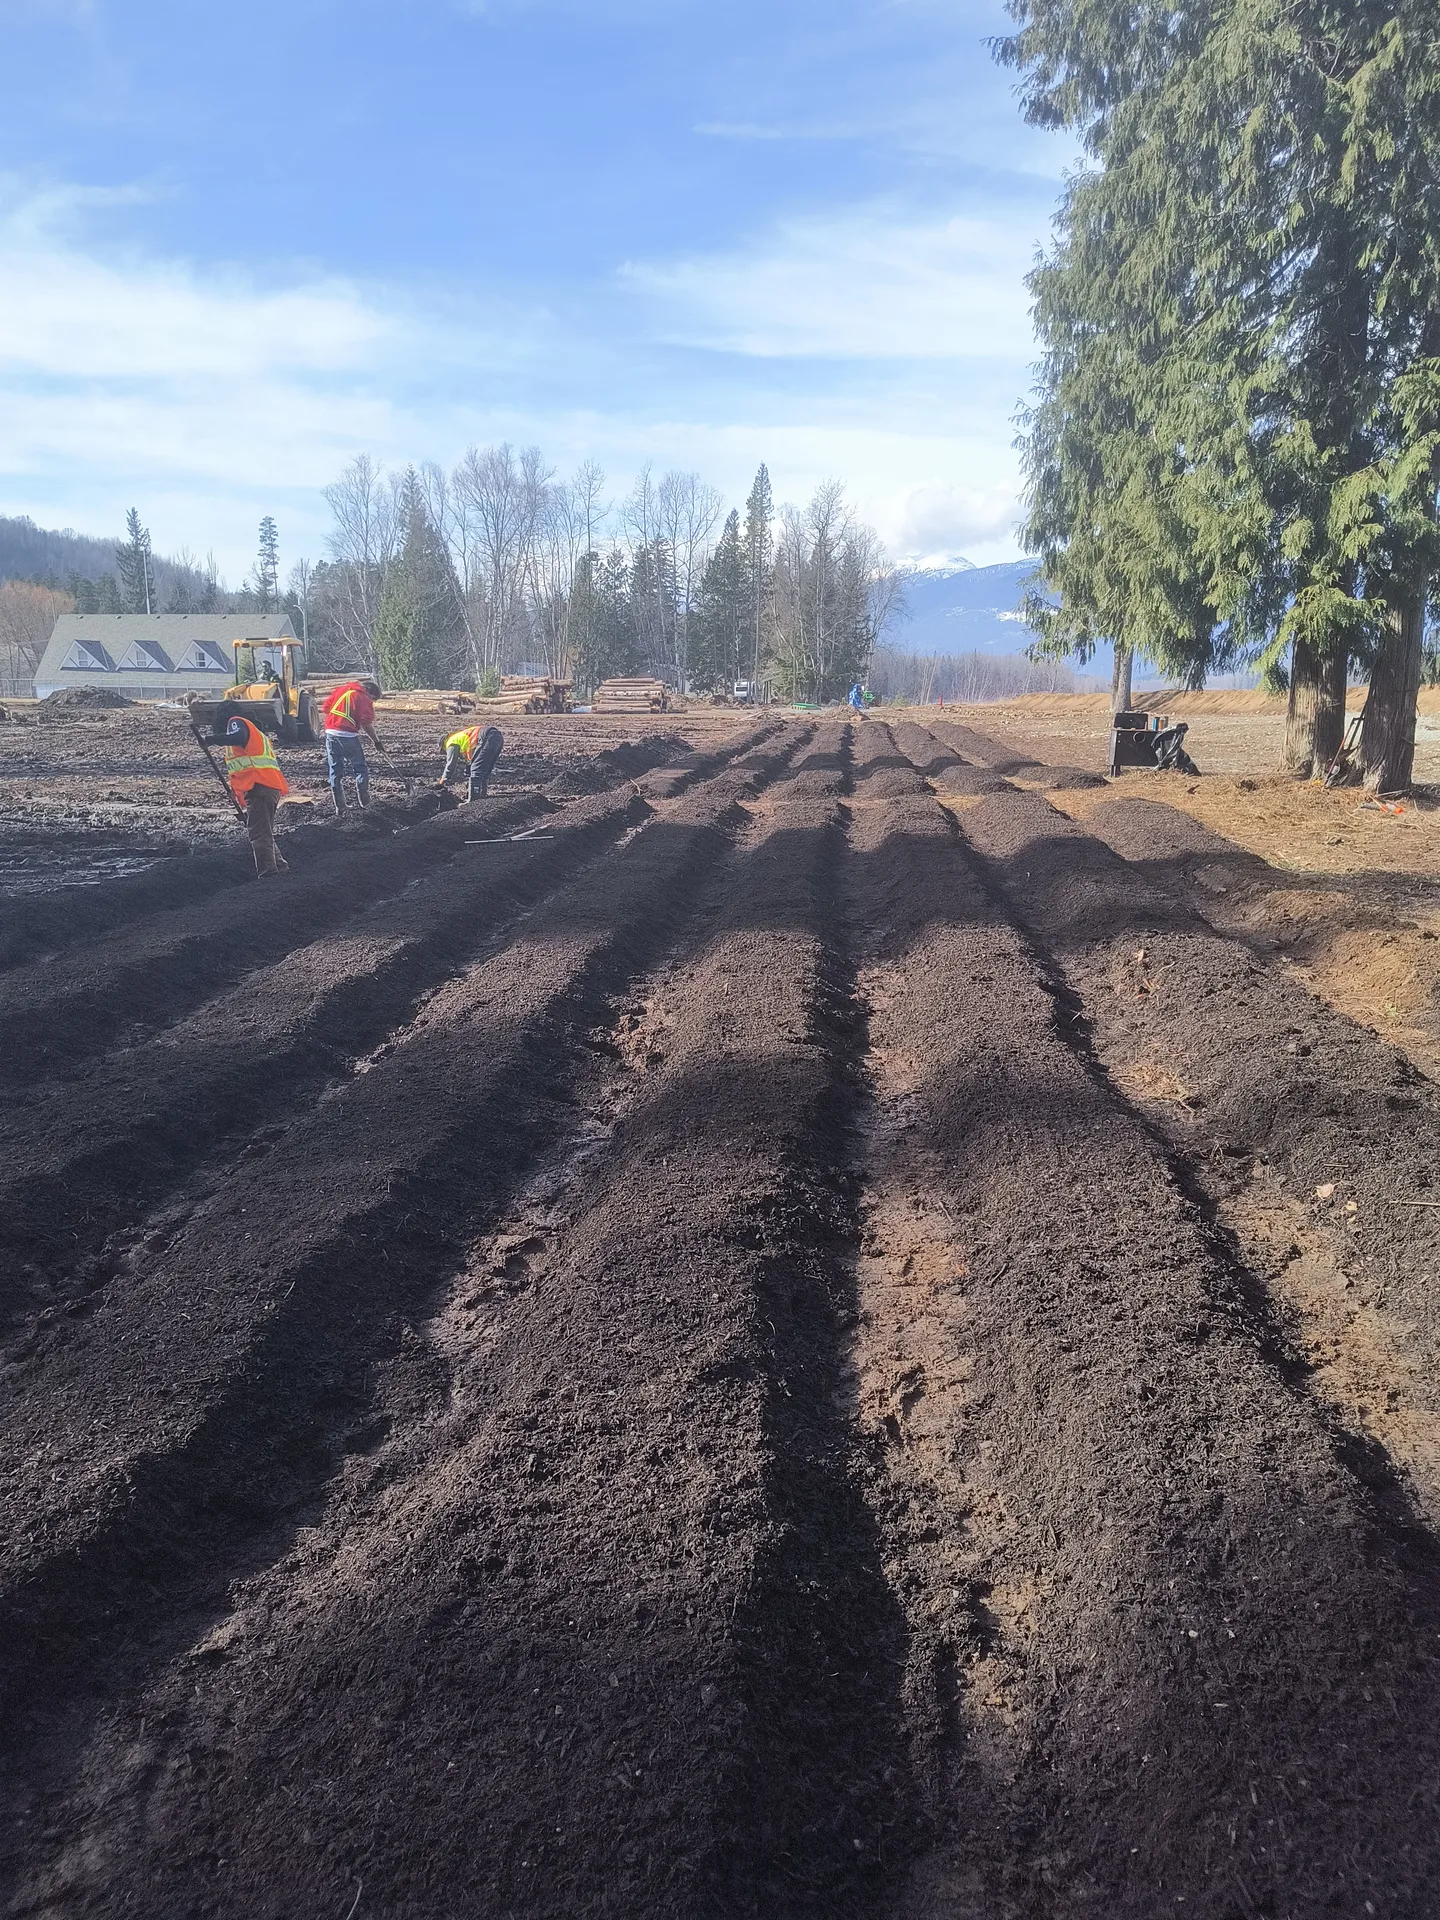
Bare graded ground with long shadows before any beds were built
Bare graded ground, early 2024
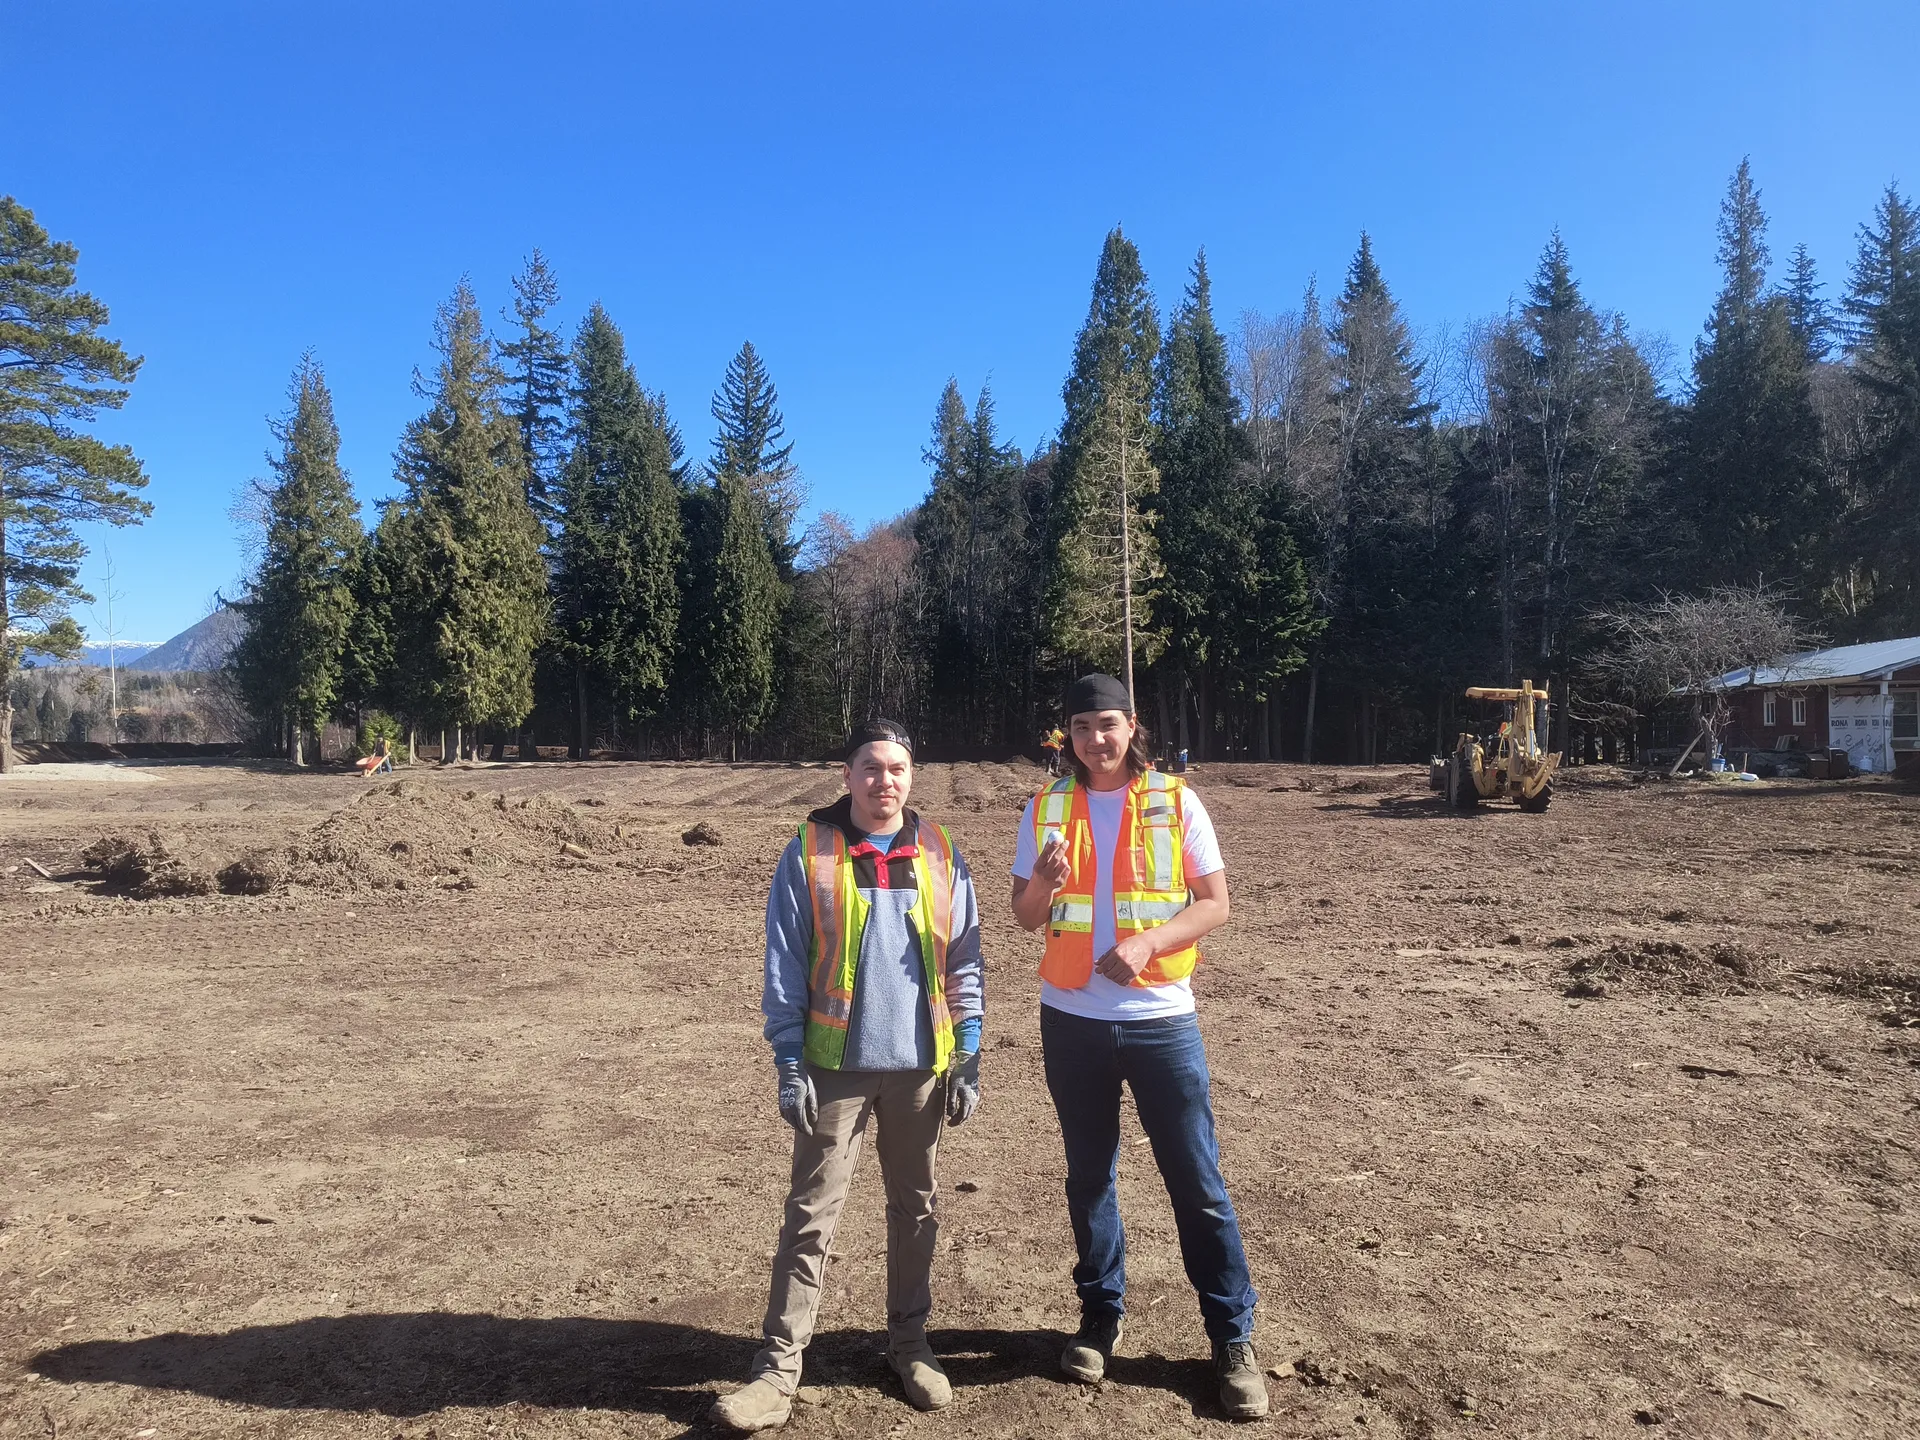
Two crew members in hi-vis standing on the empty graded site
The crew on the empty site, March 2024
Call 438-869-1251 Email